


Ground Floor Office Suite in Wrexham
Heritage Building. Modern Space
One of Wrexham's hidden gems. Larger than many visitors expect from its street frontage.
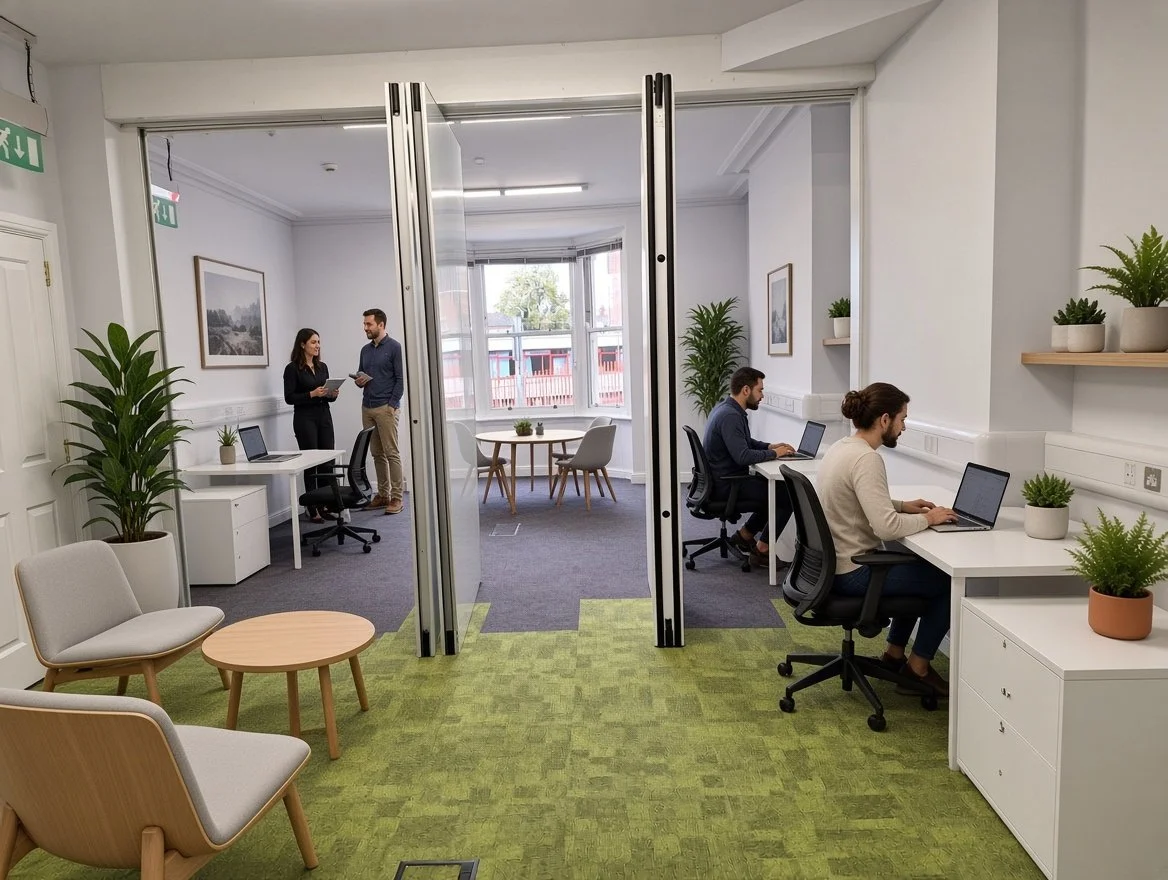
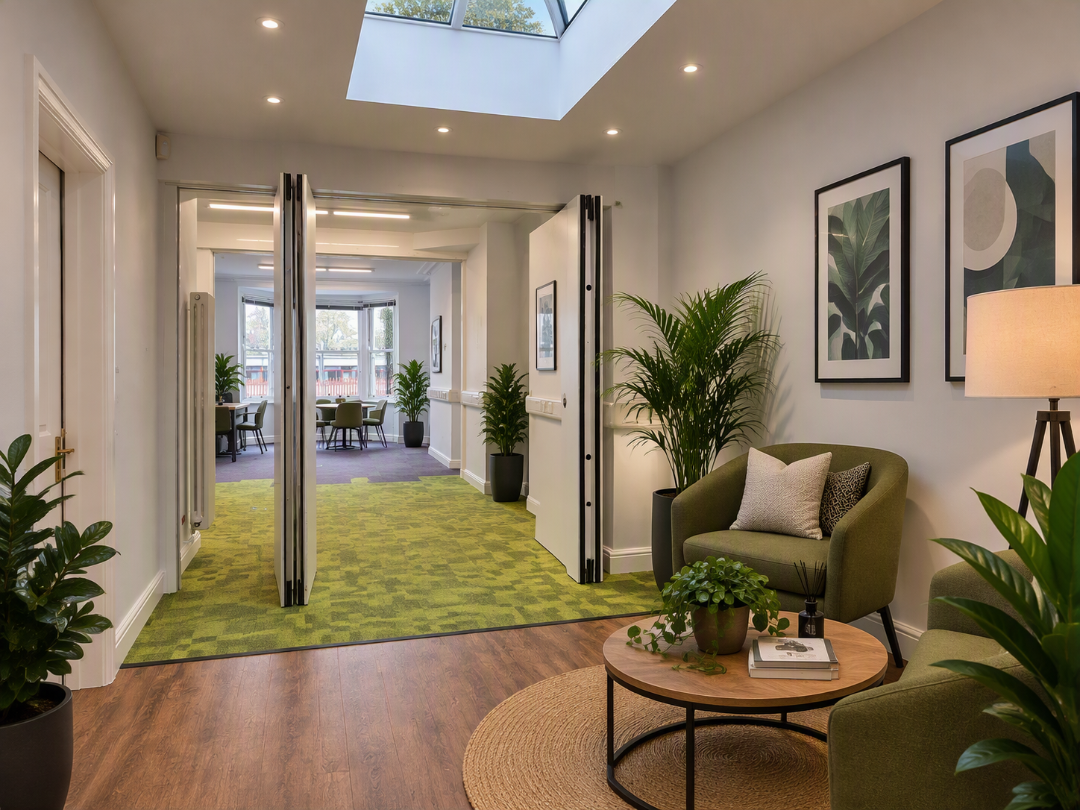
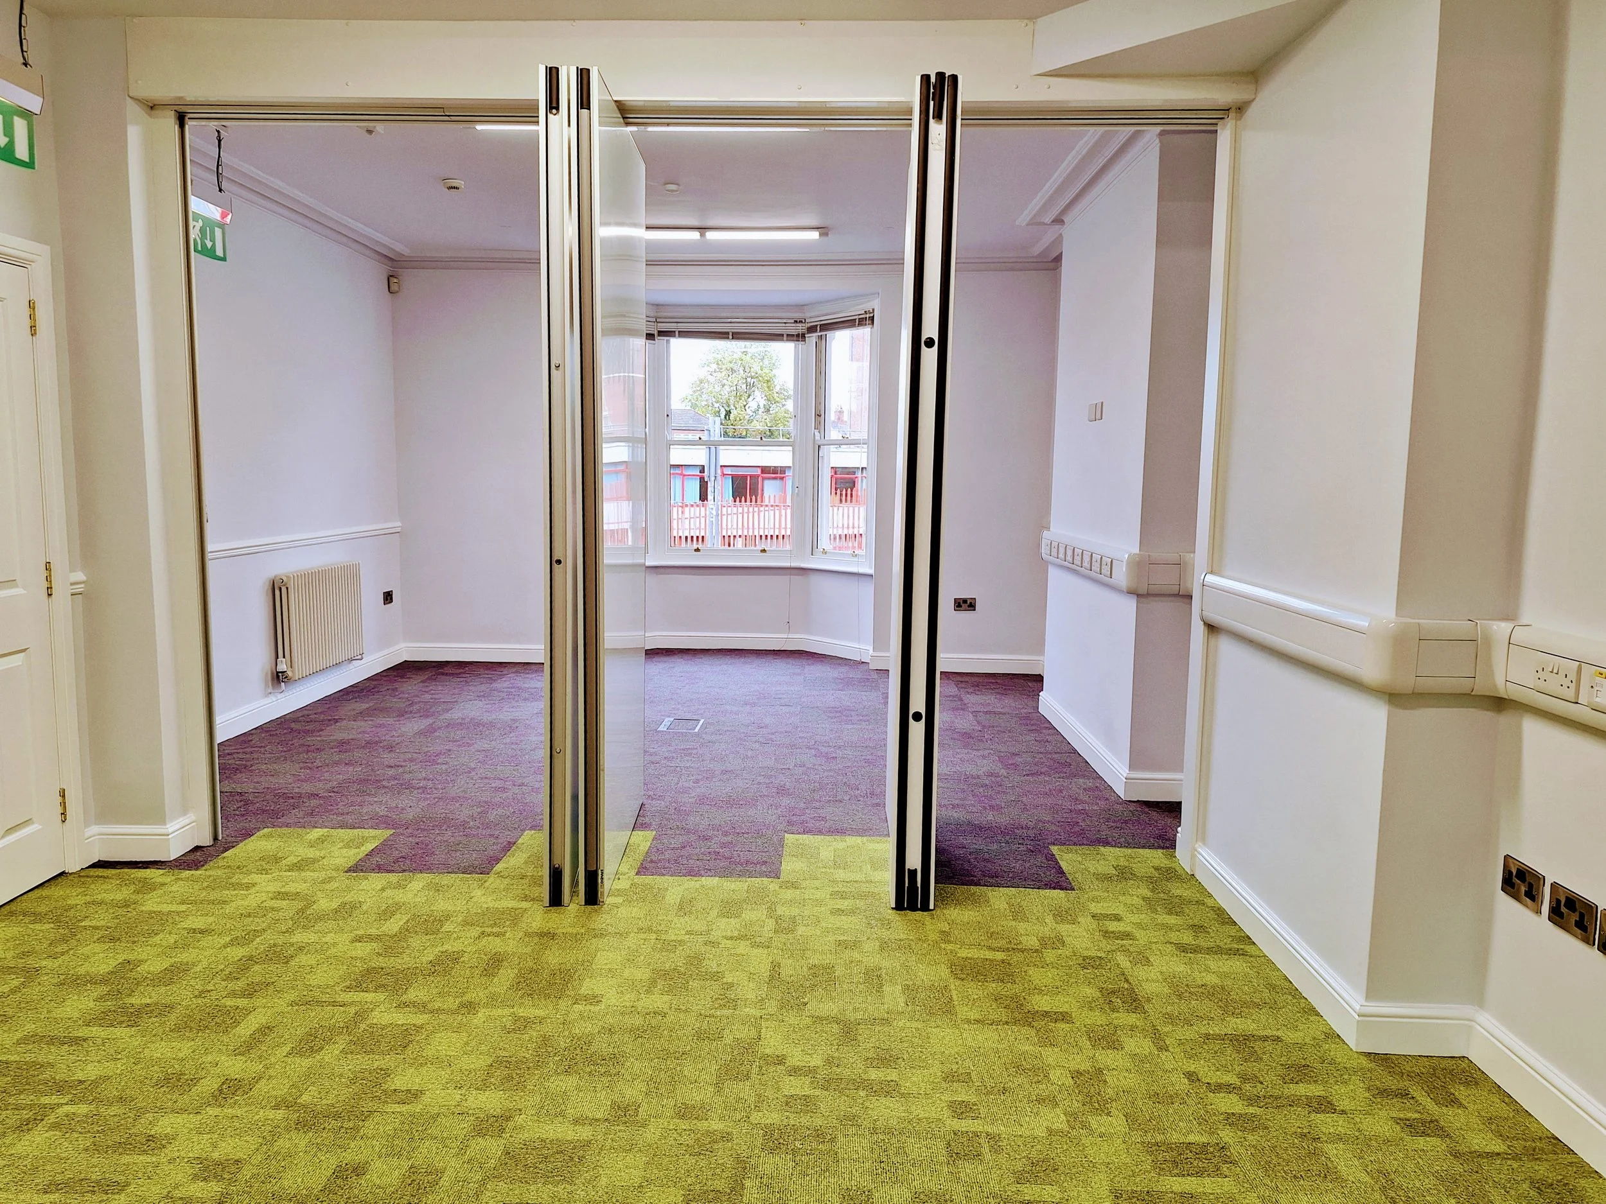
A Professional Workspace with Character
Combining the Wilberforce, Gladstone, and Orangery suites, the Ground Floor Office Suite offers approximately 537 sq ft of bright, professional office accommodation. Recently improved and available to let, it blends heritage character with modern business facilities in the heart of Wrexham.
Arrival Experience
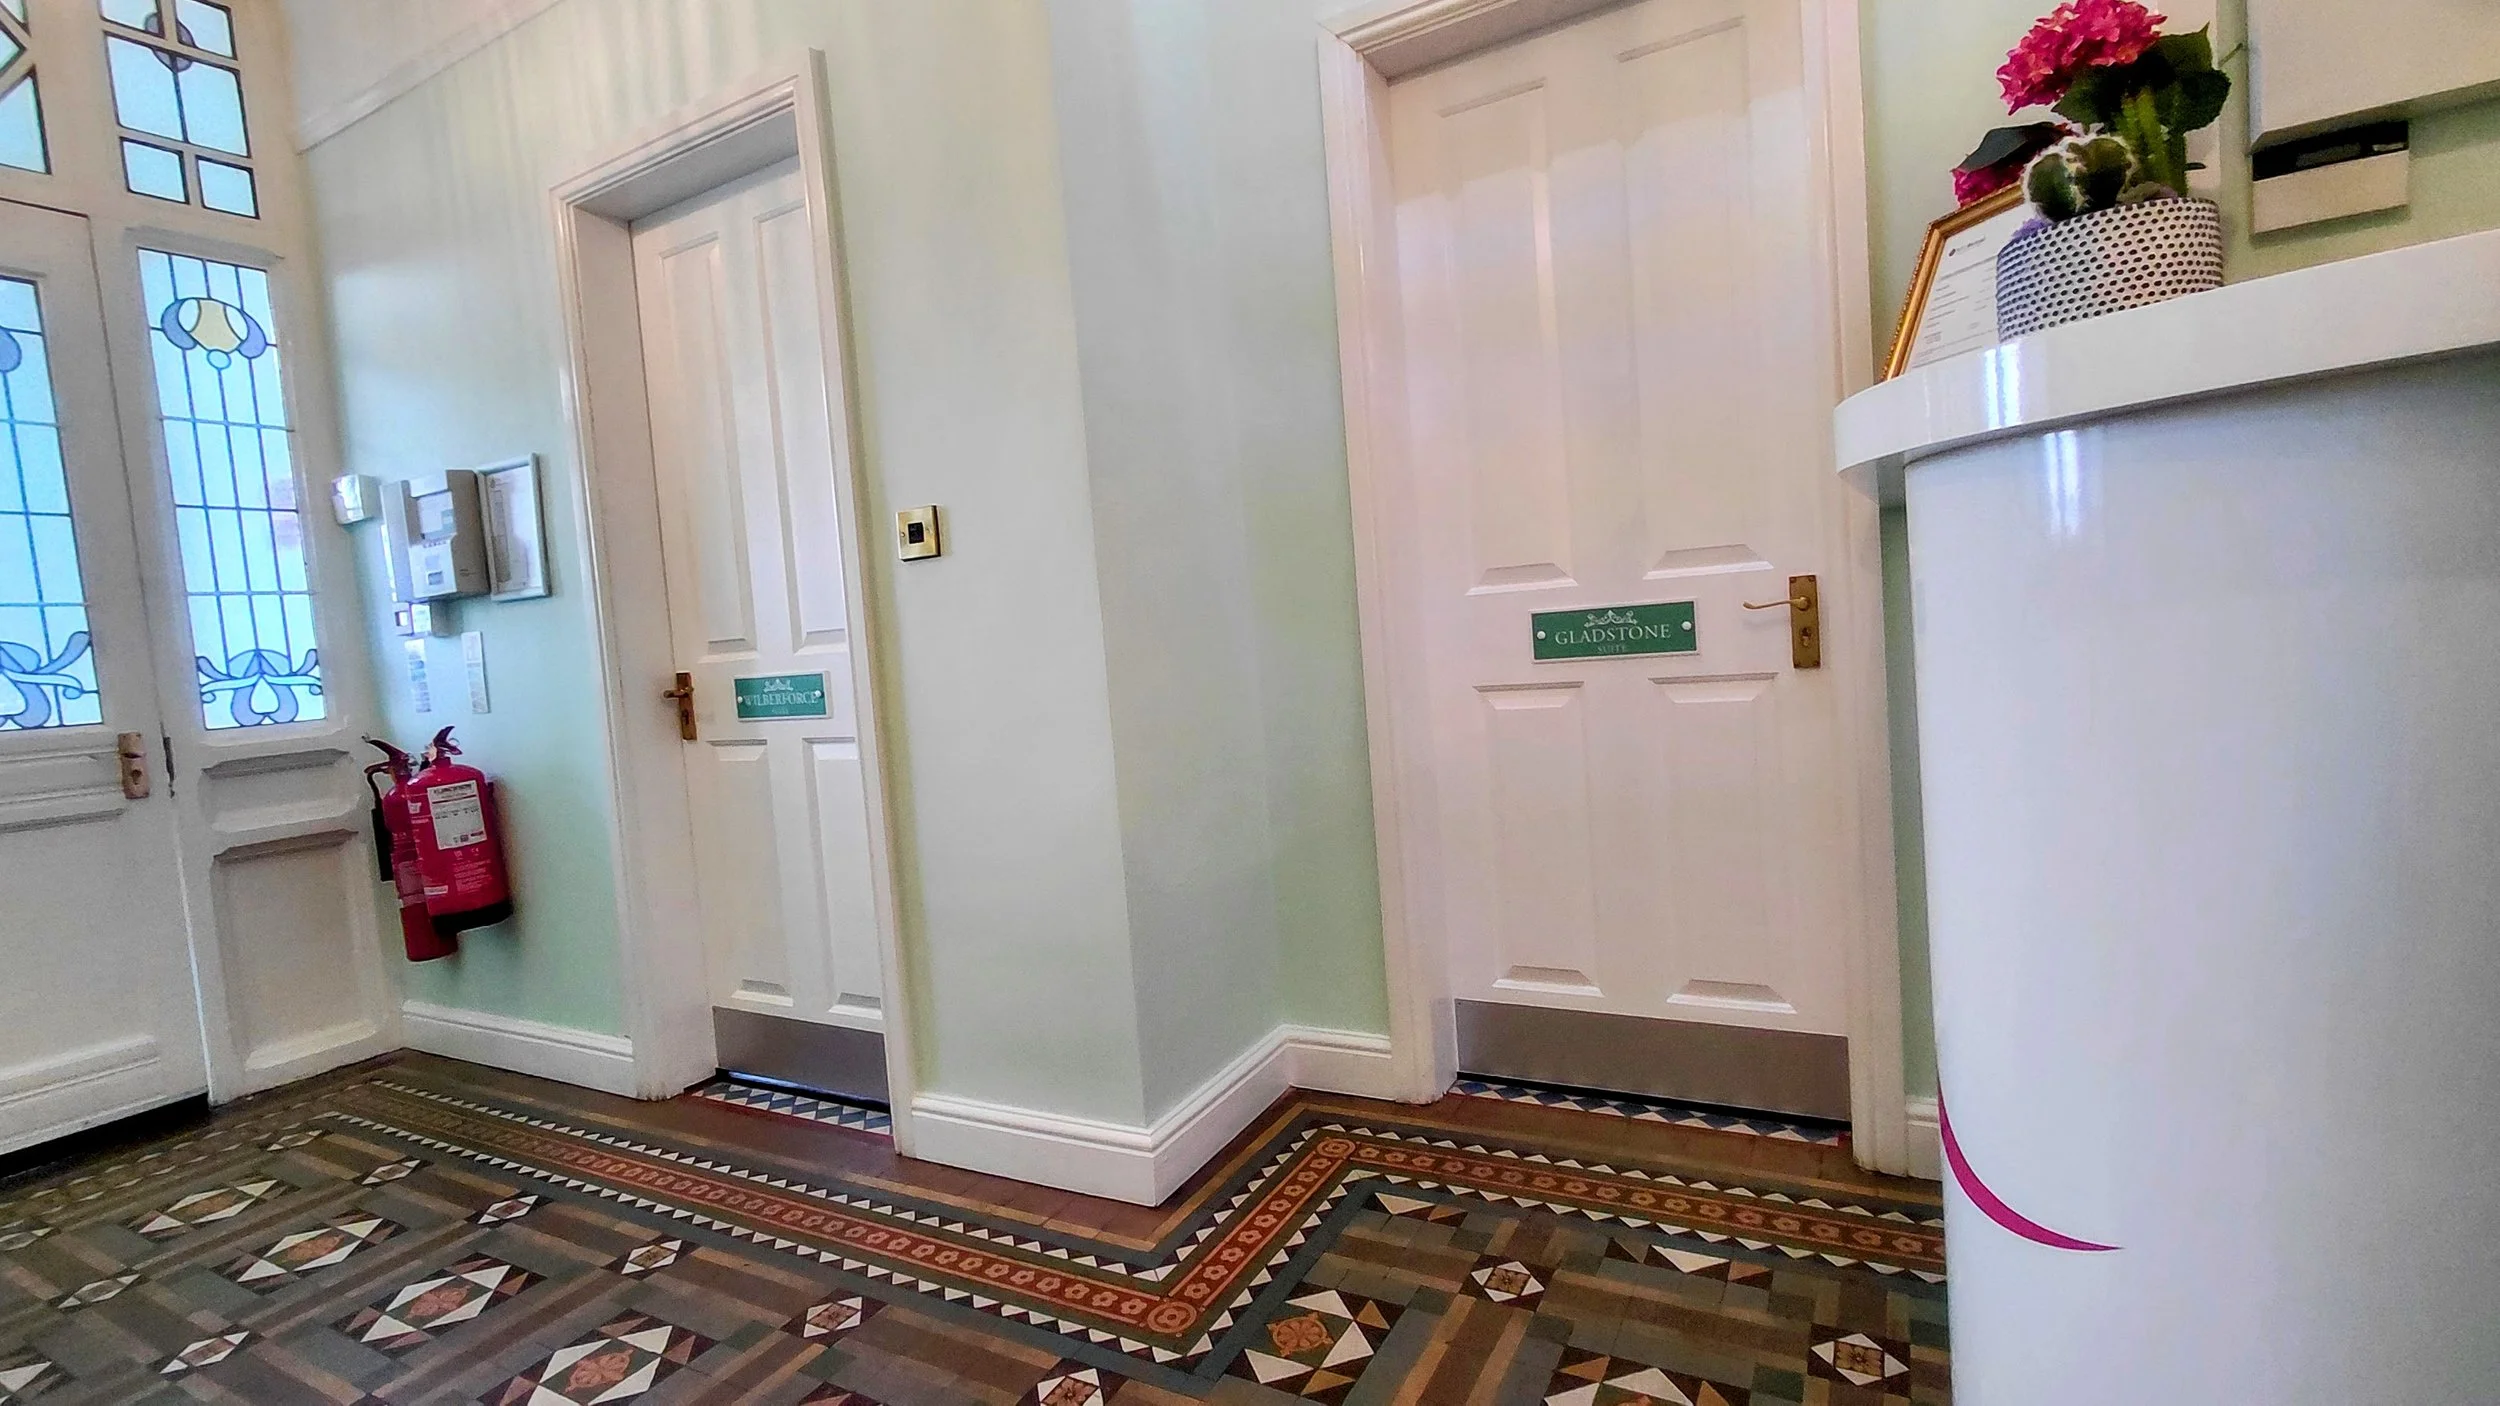
Directly accessed from the main reception area, providing a welcoming arrival experience for staff and visitors.
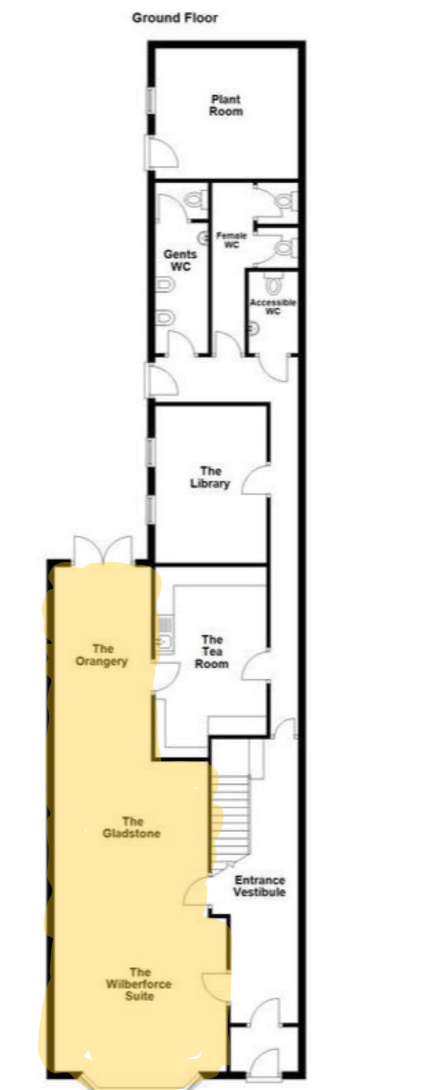
Ground Floor Office Suite Layout
Explore the layout of the Wilberforce, Gladstone, and Orangery offices within the Ground Floor Office Suite.
The plan illustrates the arrangement of the three offices, along with the internal connections and access points that make up this substantial, self-contained workspace.
Flexible Space Configuration
The Ground Floor Office Suite benefits from a flexible configuration, allowing the space to be adapted to different operational requirements while maintaining connectivity between the Wilberforce, Gladstone, and Orangery offices.
Capacity & Working Comfort
Providing approximately 49.9 m² of combined office accommodation across the Wilberforce, Gladstone, and Orangery areas, the suite offers flexible workspace suitable for a range of organisational requirements and workplace configurations. Positioned immediately adjacent to the main entrance, the suite benefits from a prominent location within the building, providing a professional arrival experience for clients and visitors.
Interested in the Ground Floor Office Suite?
Download the brochure for full details, floor plans, and accommodation information, or get in touch to arrange a viewing and discuss your requirements.
Building Benefits
Secure gated parking
CCTV security system
Intruder alarm
Gas central heating
High-speed broadband available
Shared kitchen facilities
Regent Flex workspace access
Walking distance to both rail stations
Direct owner management
Small Business Rates Relief may be available
Occupiers benefit from a prominent ground-floor position within The Regent Offices, combining the character of a heritage building with the practicality of a modern professional workspace.
Positioned immediately adjacent to the main entrance, the suite provides a welcoming arrival experience for staff, clients and visitors alike. Large front-facing bay windows bring excellent natural light into the accommodation, helping create a bright and comfortable working environment throughout the day.
Beyond the suite itself, occupiers benefit from secure gated parking, shared facilities, direct owner management and access to the wider Regent business community, including Regent Flex workspace opportunities within the building.
Broadband and telecommunications services remain the occupier's responsibility and are not included in the rental.
Business Rates
The Ground Floor Office Suite is offered as a single commercial letting and is assessed as one Business Rates hereditament. The Wilberforce, Gladstone, and Orangery areas together form a single occupiable office suite for one business.
The current Rateable Value qualifies for Small Business Rates Relief, subject to the occupier's individual circumstances and eligibility.